
Guide
What a cedar patio cover costs in Texas
Roofed cedar patio cover pricing per square foot in Dallas-Fort Worth and East Texas, from a signed job, with worked examples and what's not included.
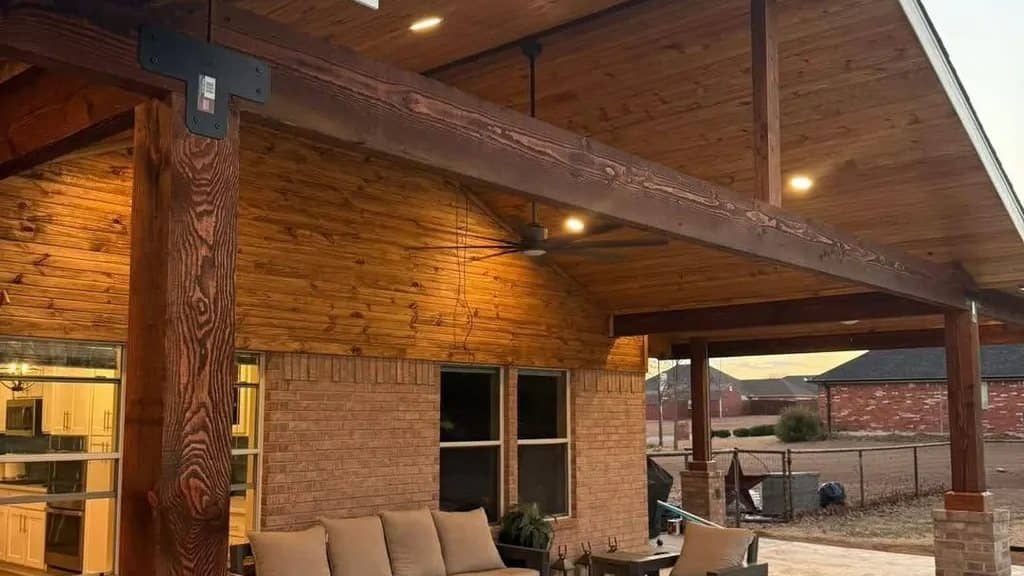
Cedar post-and-beam, standing seam metal roof, engineered piers, full stain. Built to keep you dry in May and shaded in August.
A roof, not a shade screen. That's the difference.
A pergola cuts the sun. A patio cover sheds rain, holds a fan through a summer storm, and turns the patio into a room you use from March to November.
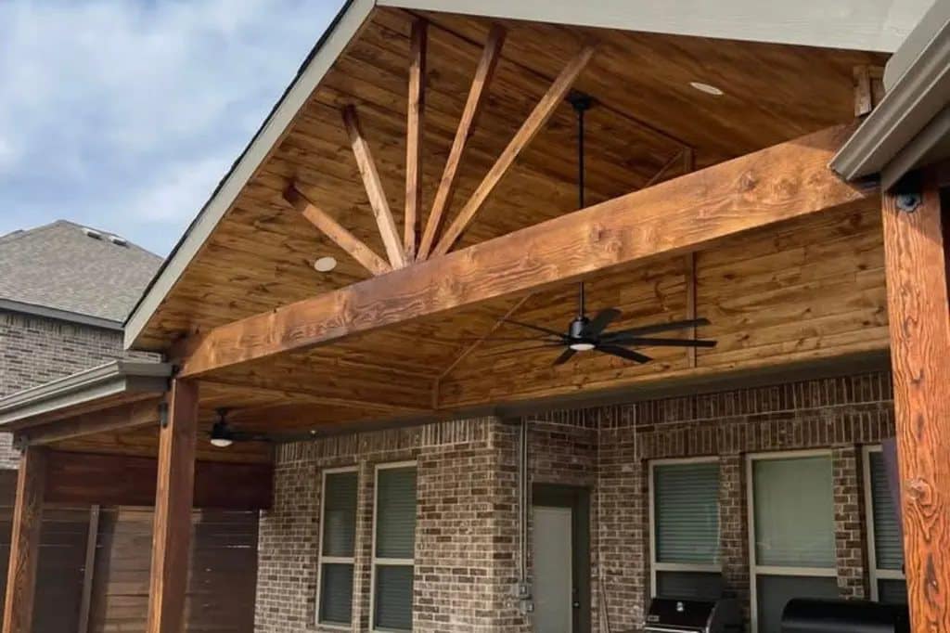
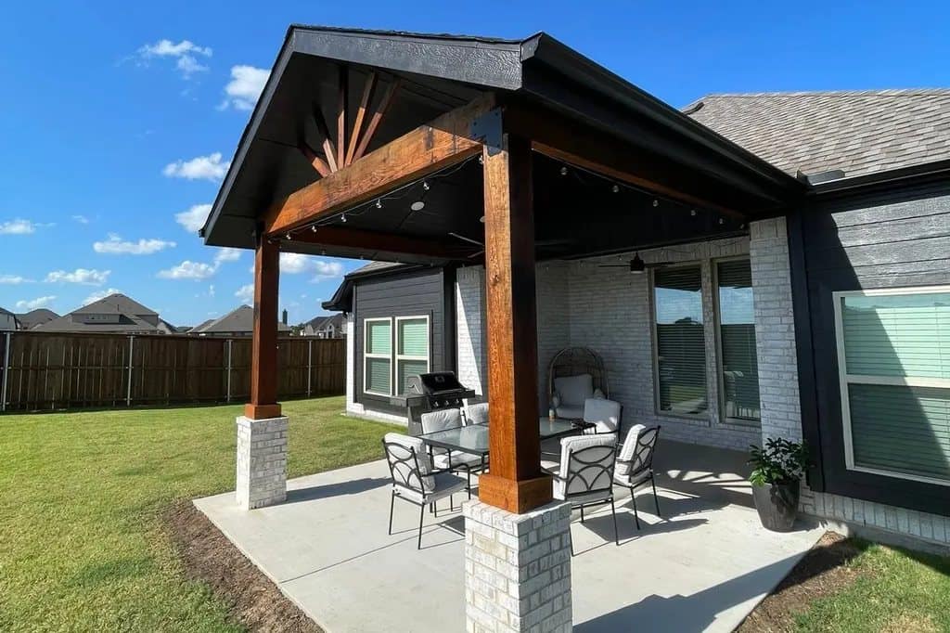
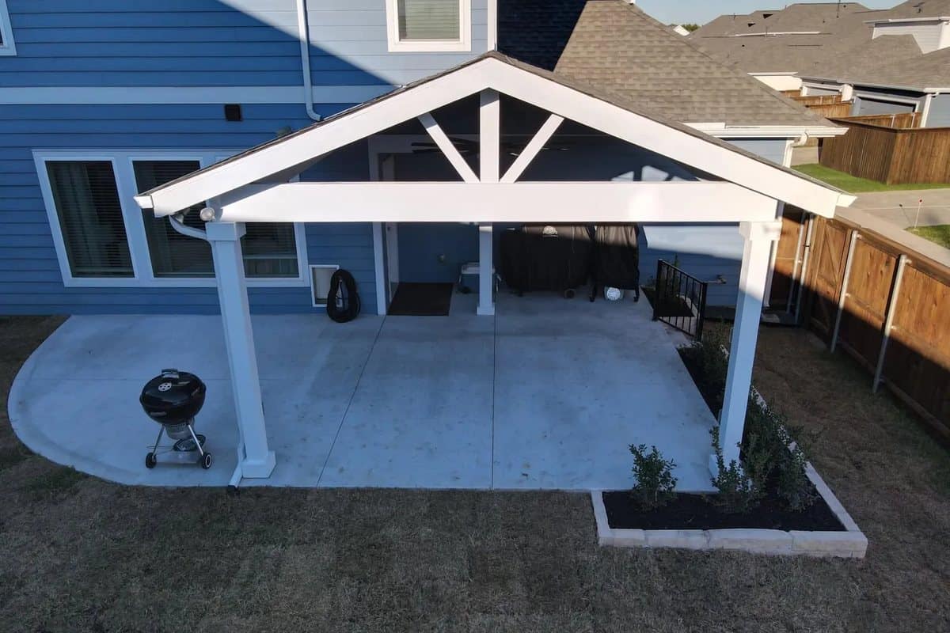
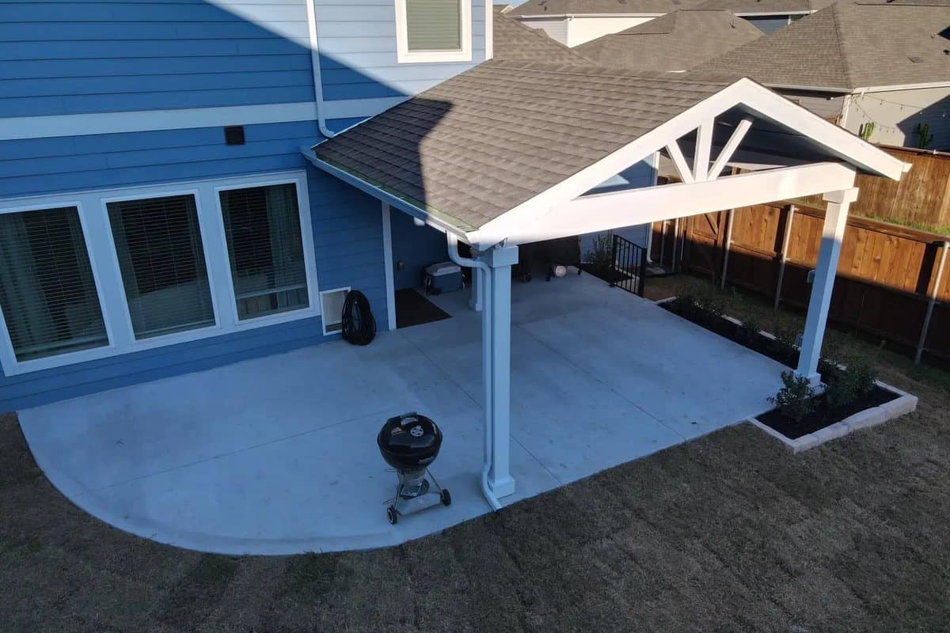
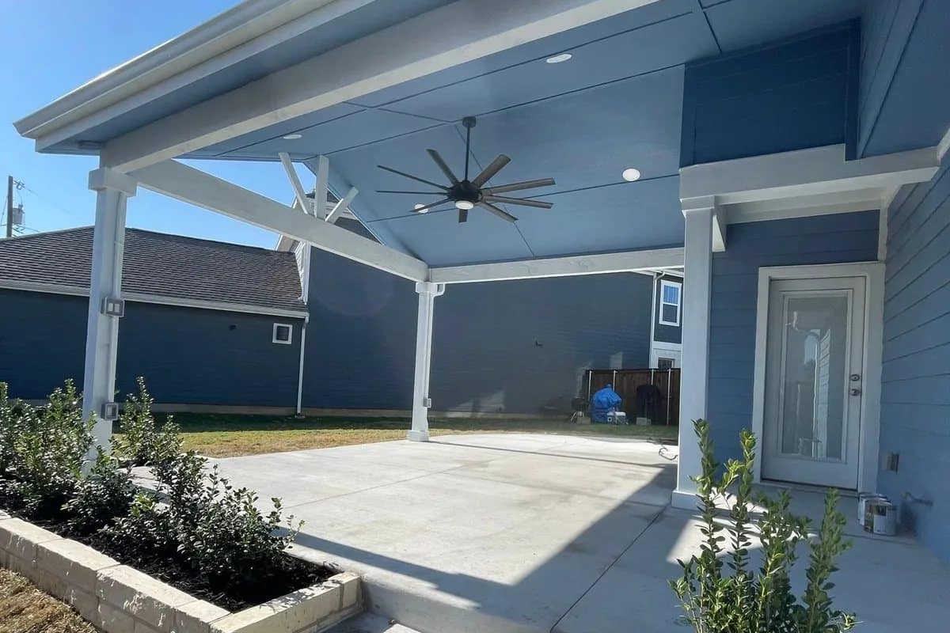
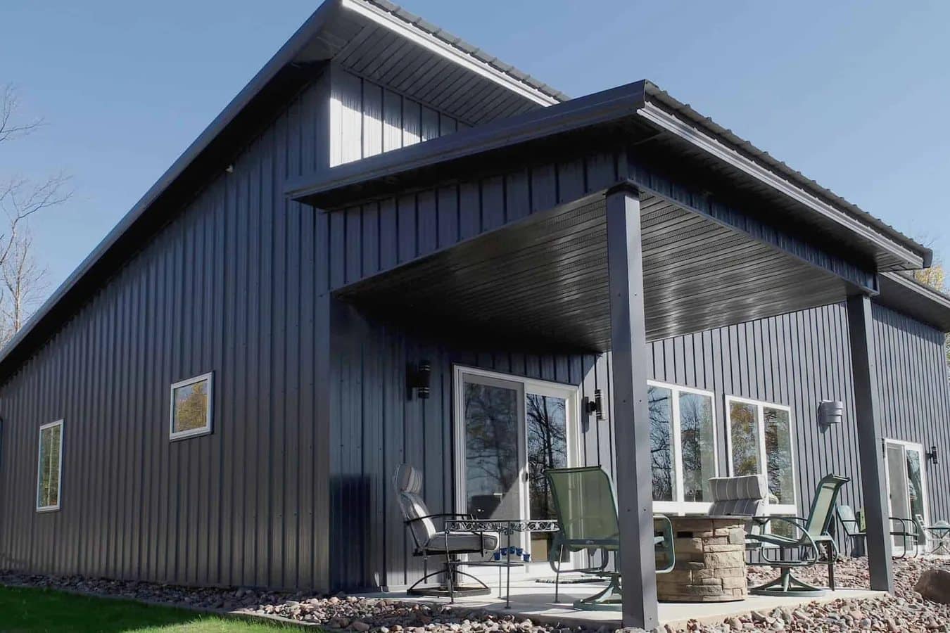
Roofed cedar patio cover, priced off a signed job. Design and permits are one flat line. Concrete and power are only there if you need them.
| What | Includes | Price |
|---|---|---|
| Cedar post-and-beam patio cover | Western Red Cedar post-and-beam frame on engineered piers with concealed standoff bases, doubled perimeter beams, exposed rafters, corbels at every post, standing seam metal roof sloped for drainage, full stain finish. | $119/SF$20,000 minimum |
| Design, engineering and permits | Engineered plan set for a roofed structure, structural detailing of the post anchorage and roof framing, the permit application and the city's permit fees. | $2,200 |
| Reinforced concrete patio | Base preparation, forming, reinforcement, expansion joints, 4 in placement and broom finish. Patios, walkways and pads. | $19/SF$6,000 minimum |
| Outdoor electrical | Dedicated GFCI-protected circuit from the existing panel, trenched and in conduit, ending at two weather-rated outlets. Rough-in and final trim. | $1,450 |
Run your own size in the cost calculator.
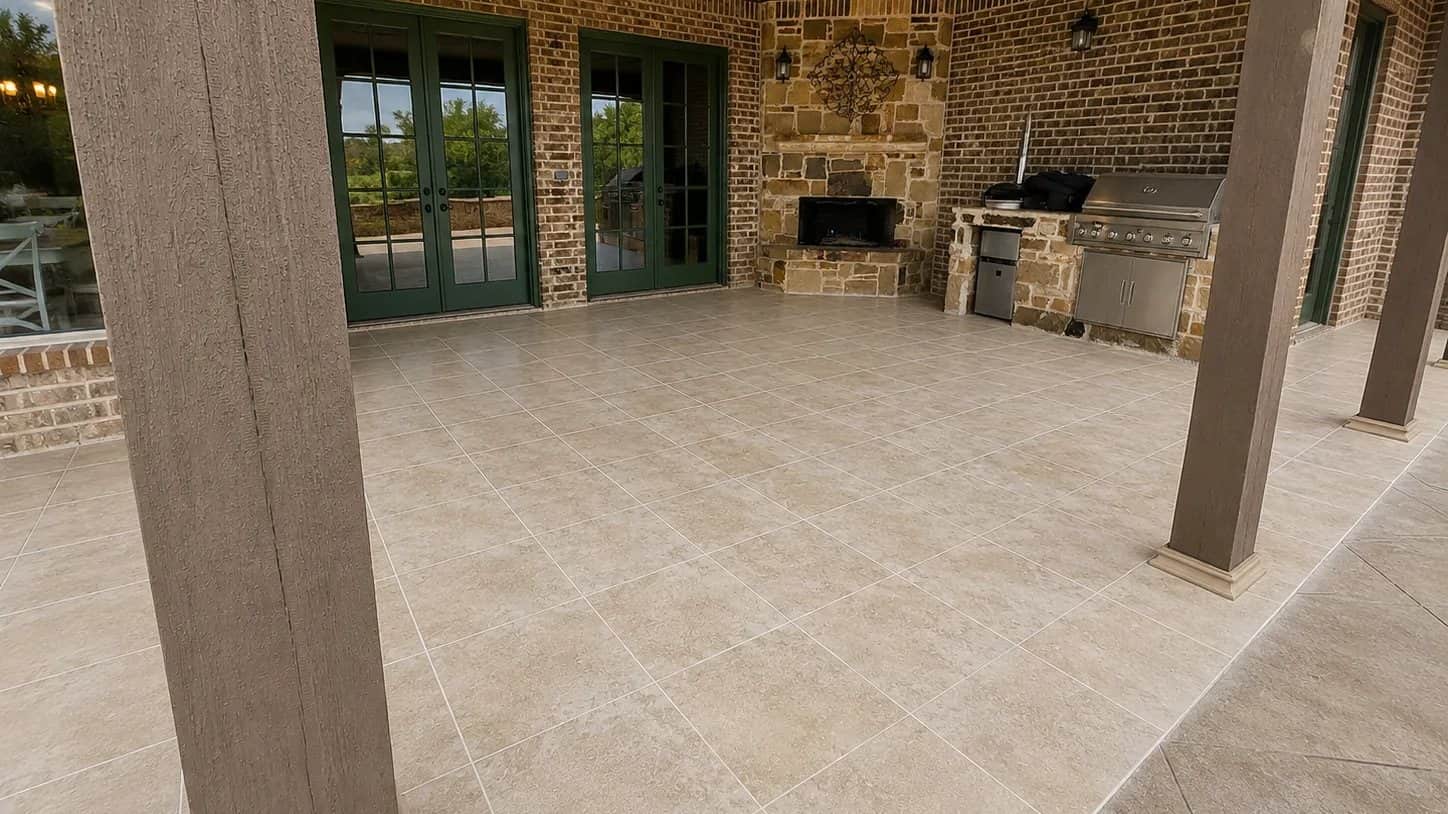
A cedar post-and-beam cover with a standing seam metal roof runs $119 per square foot, with a $20,000 minimum. Design, engineering and permits are a flat $2,200. A 300 SF cover comes to about $37,900 before any new concrete or power.
Engineering, piers, the permit and the crew's mobilization cost about the same whether the cover is small or large. Below about 169 SF the minimum governs, so a small cover still comes to about $22,311 with design and permit.
A 200 SF freestanding cedar cover with a standing seam roof, priced and signed at $23,750. That is where the per-SF rate comes from. We publish what real work cost, not a market survey.
Standing seam metal. It handles a low slope, sheds water fast, and doesn't lose granules into your gutters. Matching shingles to the house is possible, but it needs more slope, and on a low roofline that can mean a tie-in problem.
Attached ties into your roof and fascia, which saves posts but adds a tie-in that has to be flashed right. Freestanding avoids touching the house at all. We decide it at the site visit based on your roof height and pitch.
Yes. A dedicated GFCI circuit trenched from your panel with two weather-rated outlets is a flat line item. Fan and light boxes get roughed in while the ceiling is open.
Only if the existing patio is too small, cracked or out of level. We check it at the visit. New reinforced flatwork is priced per SF with a minimum.
Yes. You get drawings for the HOA, and we submit the permit and meet the inspector.
Roofed cedar patio cover pricing per square foot in Dallas-Fort Worth and East Texas, from a signed job, with worked examples and what's not included.
The real difference between an open cedar pergola and a roofed patio cover in Texas. Shade, rain, heat, permits and what each one costs.
What a patio cover or pergola permit takes in DFW and East Texas. City permits, HOA approval, engineering, inspections, and why Blackland clay sets pier depth.