
Patio cover permits, HOA approval and engineering in Texas
A patio cover is a roof on posts. Cities treat it like one. If you build without a permit, you find out when you sell the house. This guide covers who approves what, what the engineer designs and what the inspector looks at.
Last updated: September 2026
Three approvals, not one
Most jobs need up to three sign-offs. The city, if you're inside city limits. Your HOA, if you have one. And the engineer, whose plan set the city reviews. They don't talk to each other. Each one can stop the job on its own.
A city permit doesn't mean your HOA approved it. An HOA approval doesn't mean the city did. You need both, in writing.
The city permit
Inside city limits in DFW, a roofed patio cover almost always needs a building permit. A pergola usually does too. Each city sets its own rules, fees and review times. Some want a site plan showing where the structure sits on the lot. Some want to see how far it is from the property line. Rules differ city to city, so we check yours before we draw anything.
On our cover pricing, design and permits is one line at $2,200. That covers the engineered plan set, the structural detailing and the city's fees. On our reference pergola job, permitting and fees were $500. A pergola has no roof, so there's less to engineer.
Roofed cedar patio cover, priced off a signed job. Design and permits are one flat line. Concrete and power are only there if you need them.
| What | Includes | Price |
|---|---|---|
| Cedar post-and-beam patio cover | Western Red Cedar post-and-beam frame on engineered piers with concealed standoff bases, doubled perimeter beams, exposed rafters, corbels at every post, standing seam metal roof sloped for drainage, full stain finish. | $119/SF$20,000 minimum |
| Design, engineering and permits | Engineered plan set for a roofed structure, structural detailing of the post anchorage and roof framing, the permit application and the city's permit fees. | $2,200 |
| Reinforced concrete patio | Base preparation, forming, reinforcement, expansion joints, 4 in placement and broom finish. Patios, walkways and pads. | $19/SF$6,000 minimum |
| Outdoor electrical | Dedicated GFCI-protected circuit from the existing panel, trenched and in conduit, ending at two weather-rated outlets. Rough-in and final trim. | $1,450 |
Outside city limits
County land is different. Texas counties have much less building authority than cities do. Many rural parts of our service area won't issue a building permit for a patio cover at all. Some counties have their own requirements, and some areas sit inside a city's extraterritorial jurisdiction. Call the county before you assume.
No permit doesn't mean no standards. We engineer the cover the same way either way. The wind doesn't care where the city limit line runs.
HOA approval
If your neighborhood has an HOA, its deed restrictions almost certainly cover outdoor structures. Most require architectural approval before you build. They may care about height, roof color, materials or how far the cover sits from the fence. HOA deed restrictions are enforceable in Texas. An HOA can make you change or remove something built without approval.
Pull your deed restrictions and your HOA's architectural guidelines before you pick a design. We'll give you drawings and a material list for the submission. HOA application fees are not in our price.
Not in any number on this site
- HOA architectural approval fees
- Moving sprinkler heads or lines under the new footprint
- Tree removal
- Gas lines for a grill or fire feature
- Outdoor kitchen appliances
- Ceiling fans and light fixtures you supply after rough-in
- Repair of hidden damage found once the old structure comes down
What the engineer designs
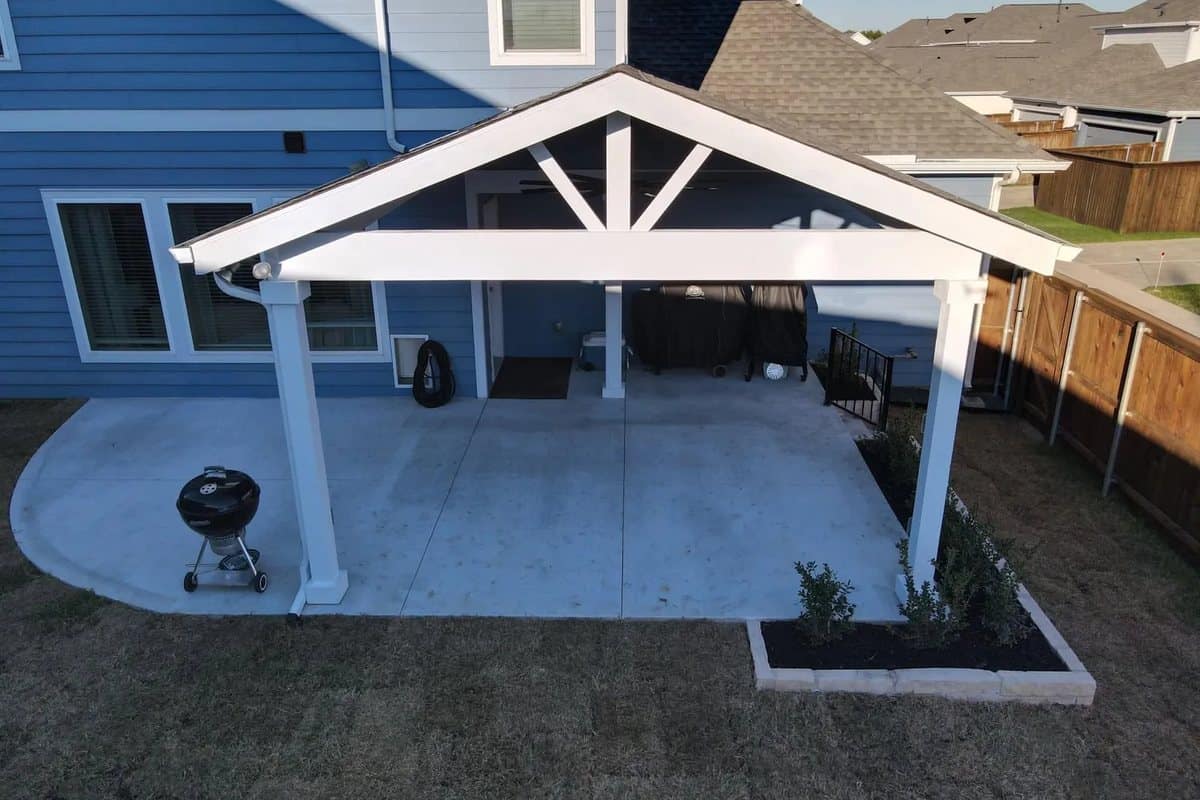
A roof on posts is a sail on sticks. Wind pushes on it sideways and tries to lift it. The engineer designs how the posts anchor to the ground, how the beams connect to the posts and how the roof framing ties down. On an attached cover, the engineer also designs the connection to the house.
Attached
Attaching a cover means tying into the roofline or the wall. That's a ledger, flashing and a load the house wasn't built for. The engineer has to check what's already there. If the fascia or rafter tails are tired, that's a repair before the cover goes on. Attached covers usually mean more engineering.
Freestanding
A freestanding cover skips the roof tie-in. It adds a row of posts along the house side. The engineering is self-contained. It's often the simpler permit on an older house.
Blackland clay and pier depth
Much of our service area sits on Blackland Prairie clay. Rockwall, Kaufman, Hunt, Collin and Dallas counties all have it. This soil swells when it gets wet and shrinks when it dries out, every season. It will lift a shallow footing in spring and drop it in August.
A post set two feet down in a bag of concrete rides that movement. So does the beam on top of it. That's how you get a cover that racks, a roof that stops draining right and a ledger that pulls off the house. It's a boat tied to a dock that floats.
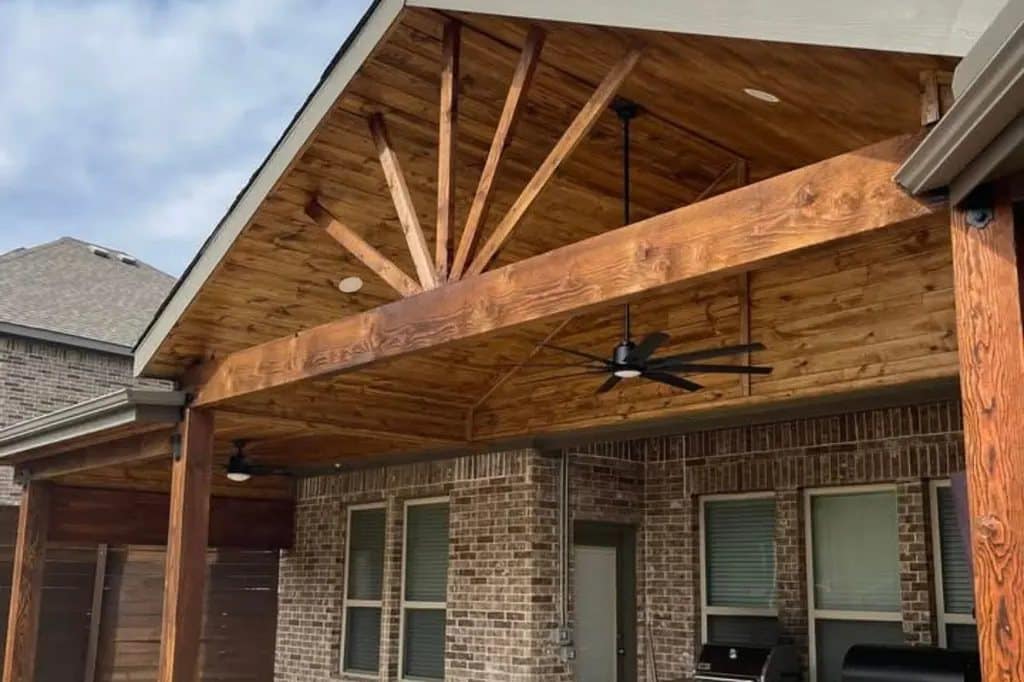
Our posts sit on engineered piers. The engineer sizes the pier depth and diameter for the soil and the load. On clay that means going deeper than the active zone that moves with the seasons. We don't publish a single depth because it depends on the site and the design.
East Texas
East of Canton the soils get sandier. They swell less. They can still settle if the ground under a footing wasn't compacted. Different dirt, different failure. The engineer designs for what's there.
What the inspector looks at
Every city runs its own inspections, but the usual order is the same. Footings before concrete goes in. Framing once the structure is up. Electrical if there's a circuit. A final at the end.
- Pier holes dug to the depth and diameter on the plans.
- Post anchors and hardware matching the engineered detail.
- Beam sizes and spans matching the drawings.
- Roof framing tie-downs installed where the plan calls them.
- Flashing at the house on an attached cover.
- GFCI protection and weather-rated boxes on any outdoor circuit.
- Where the structure sits against what the site plan showed.
The footing inspection matters most. Once the concrete's in, nobody can see the hole again. If the pier is short, the only fix is a jackhammer.
Who pulls the permit
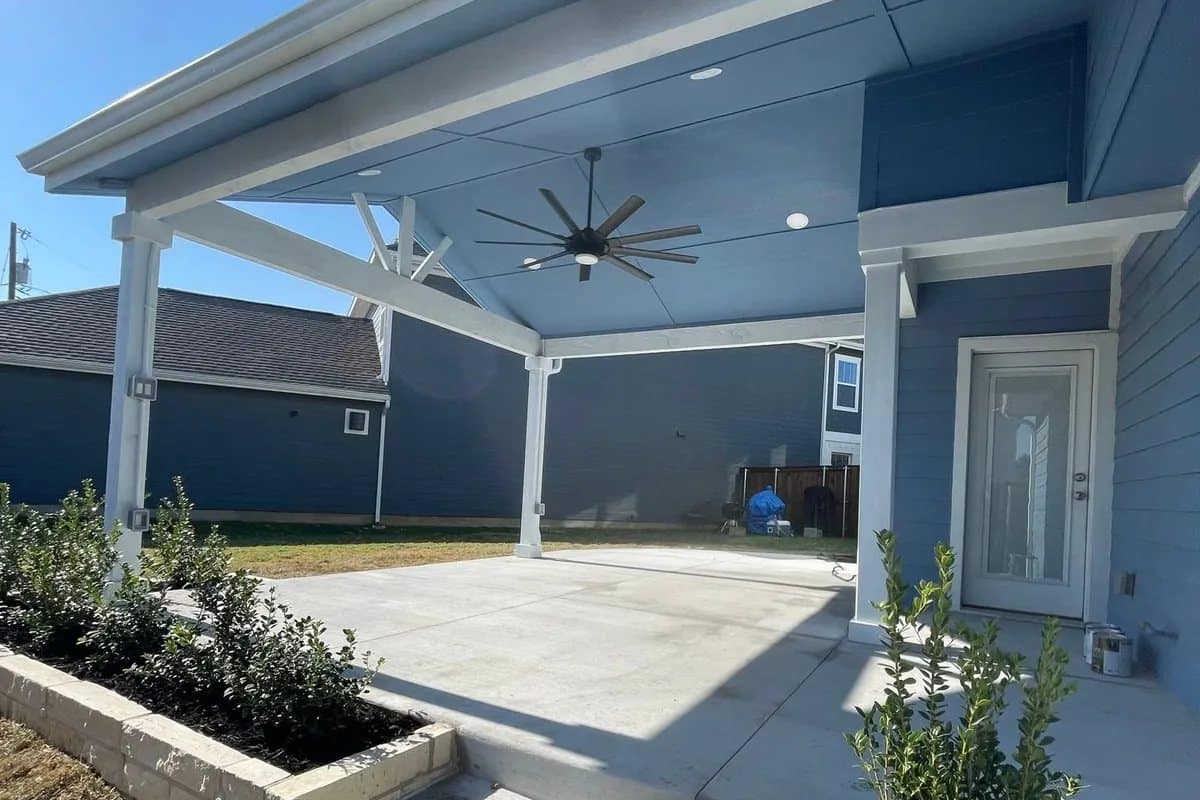
We do. We handle the plan set, the application, the fees in our line item and the inspections. You handle the HOA submission because it has to come from the owner, and we give you the drawings for it. If a contractor asks you to pull the permit yourself as the homeowner, ask why.
What to have ready for the HOA
- A site plan showing where the cover sits on the lot.
- Elevation drawings showing height and roof shape.
- The roof material and color.
- The stain color for the cedar.
- Your HOA's own application form, signed by the owner.
Match the roof color to the house roof when you can. It's the question most boards ask first. If the guidelines list approved colors, pick from the list and save yourself a round trip.
Easements and utilities
Your plat may show utility or drainage easements along the back or sides of the lot. Building a permanent structure inside one can get the permit denied, or get the structure removed later. We check the plat before we draw. Utility lines get located before anyone digs a pier hole. Hitting a gas line with an auger is a bad afternoon.
If you skip the permit
Some people build first and hope. It can work until it doesn't. A neighbor complains, or a city inspector drives by. Then you're looking at a stop work order, a permit after the fact and sometimes opening things back up so the inspector can see the footings.
The bigger problem shows up at sale. A buyer's inspector or appraiser spots an unpermitted roofed structure. Now it's a negotiation you're losing. Permit it once, up front.
Timing
Review times vary by city and by season. Spring is busy. The HOA review runs on its own clock. Start the HOA submission as soon as you have drawings, and let the city review run at the same time.
Questions
Do I need a permit for a patio cover in Texas?
Inside most DFW city limits, yes. In unincorporated county land, often not, but check with the county. Your HOA may need to approve it either way.
Do I need a permit for a pergola?
Most cities want one. It's usually a lighter review than a roofed cover. Permitting on our reference pergola was $500.
What does a patio cover permit cost?
Fees vary by city. Our design and permits line is $2,200, which covers the engineered plan set and the city's fees.
Does my HOA have to approve a patio cover?
If your deed restrictions require architectural approval, yes. Most do. Get it in writing before we start.
Does a patio cover need an engineer?
A roofed cover should be engineered whether the city asks or not. Wind load on a roof is real. Our cover pricing includes the engineered plan set.
How deep do the piers go?
It depends on the soil and the load. The engineer sets it. On Blackland clay the piers go below the soil that moves with the seasons.
Is an attached cover harder to permit than a freestanding one?
Usually. The connection to the house has to be designed and flashed. Freestanding avoids the roof tie-in.
Who pulls the permit?
We do. The HOA submission comes from you, with our drawings.
Keep reading
What a cedar patio cover costs in Texas
Roofed cedar patio cover pricing per square foot in Dallas-Fort Worth and East Texas, from a signed job, with worked examples and what's not included.
Pergola or patio cover: which one you actually need
The real difference between an open cedar pergola and a roofed patio cover in Texas. Shade, rain, heat, permits and what each one costs.
What a cedar pergola costs in Texas
What a Western Red Cedar pergola costs in Dallas-Fort Worth and East Texas, from a signed nine-post job, and what moves the price up or down.
Patio covers or see every published price.
Get a number
Reading is cheaper than guessing
Tell us what you are building and we will price it against a written scope. Or call 469-721-0129.