
What a cedar patio cover costs in Texas
A roofed cedar patio cover runs $119 per square foot with us, with a $20,000 minimum. That number comes off a signed job, not a survey. This guide shows the math, what's in the rate and what isn't.
Last updated: September 2026
The number
$119 per square foot covers the structure. That's a Western Red Cedar post-and-beam frame, a standing seam metal roof and a full stain. Engineering and permits are a separate $2,200 line. The minimum job is $20,000 before design.
Roofed cedar patio cover, priced off a signed job. Design and permits are one flat line. Concrete and power are only there if you need them.
| What | Includes | Price |
|---|---|---|
| Cedar post-and-beam patio cover | Western Red Cedar post-and-beam frame on engineered piers with concealed standoff bases, doubled perimeter beams, exposed rafters, corbels at every post, standing seam metal roof sloped for drainage, full stain finish. | $119/SF$20,000 minimum |
| Design, engineering and permits | Engineered plan set for a roofed structure, structural detailing of the post anchorage and roof framing, the permit application and the city's permit fees. | $2,200 |
| Reinforced concrete patio | Base preparation, forming, reinforcement, expansion joints, 4 in placement and broom finish. Patios, walkways and pads. | $19/SF$6,000 minimum |
| Outdoor electrical | Dedicated GFCI-protected circuit from the existing panel, trenched and in conduit, ending at two weather-rated outlets. Rough-in and final trim. | $1,450 |
The rate came from a 200 square foot freestanding cover we built. The structure came to $23,750. Divide it out and you get $119 a foot. We round that to $119 and publish it.
Worked examples
A 150 square foot cover is under the minimum. Below 169 square feet the minimum governs. So it prices at $20,000 for the structure and $22,200 with design and permits.
A 300 square foot cover, say 15 by 20, is $35,700 for the structure. With design and permits it's $37,900.
A 400 square foot cover over a new 400 square foot patio with a power circuit comes to $58,850. That's $47,600 of cover, $7,600 of concrete, $2,200 of design and permits and $1,450 of electrical.
The reference job had all four phases. 200 square feet of cover, 328 square feet of new concrete, design and permits, and a power circuit. Run through the same math, that's $33,682.
The cover is usually the smaller half of the decision. If your slab is sound and you don't need power, the cover and the design line are the whole price.
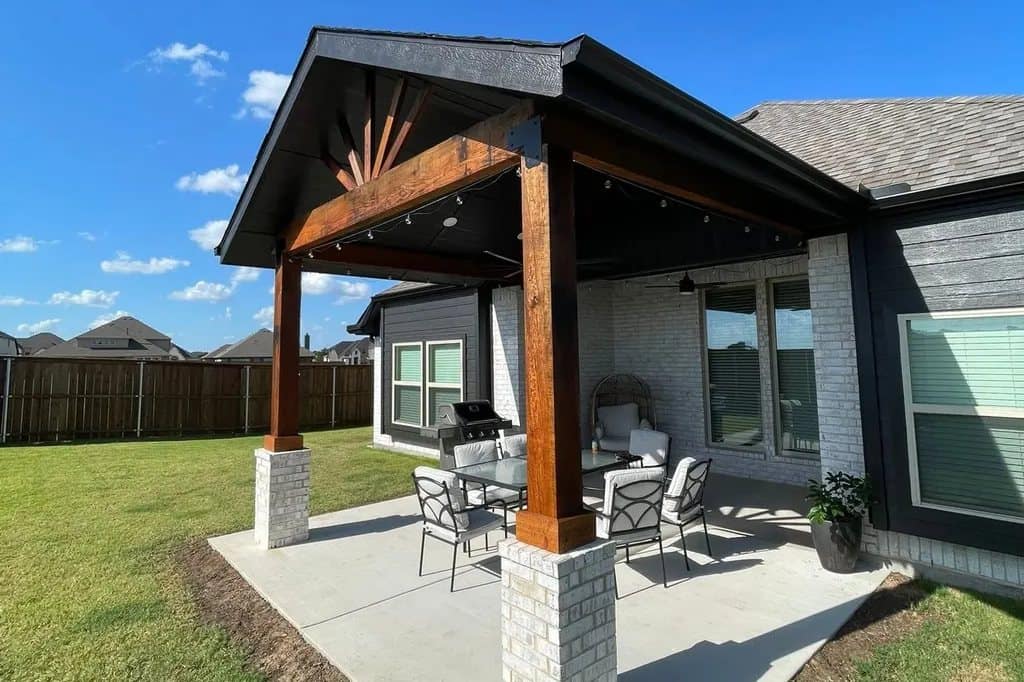
What's in the rate
- Western Red Cedar posts on engineered piers.
- Concealed standoff bases that keep the post end off the concrete.
- Doubled perimeter beams and exposed rafters.
- Corbels at every post.
- Standing seam metal roof sloped to drain.
- Full stain on the frame.
The standoff base is small and matters. Cedar sitting flat on concrete wicks water up the end grain. That's where rot starts. Lift it a little and the post dries out between rains.
Standing seam is the roof we use because the fasteners are hidden. Exposed-fastener panels have hundreds of screw holes with rubber washers. The washers dry out in the sun. Then they leak.
The add-ons
Concrete
If you need a new patio or want to extend the one you've got, reinforced 4 inch flatwork is $19 per square foot with a $6,000 minimum. If your slab is sound and big enough, you don't need it.
Electrical
A dedicated GFCI circuit trenched from the panel in conduit, ending at two weather-rated outlets, is $1,450. That's the power a fan, lights or a TV needs. Run it before the ceiling goes on, not after.
Design and permits
$2,200 covers an engineered plan set, structural detailing of the post anchorage and roof framing, and the city permit fees. A roof catches wind like a sail. That's why cities want it engineered, and why we'd engineer it anyway.
What's not in it
Not in any number on this site
- HOA architectural approval fees
- Moving sprinkler heads or lines under the new footprint
- Tree removal
- Gas lines for a grill or fire feature
- Outdoor kitchen appliances
- Ceiling fans and light fixtures you supply after rough-in
- Repair of hidden damage found once the old structure comes down
Hidden damage is the one people don't plan for. If an old cover comes down and the fascia behind it is rotten, that's a repair nobody could price from the driveway. We tell you when we find it and price it before we fix it.
Outdoor kitchens
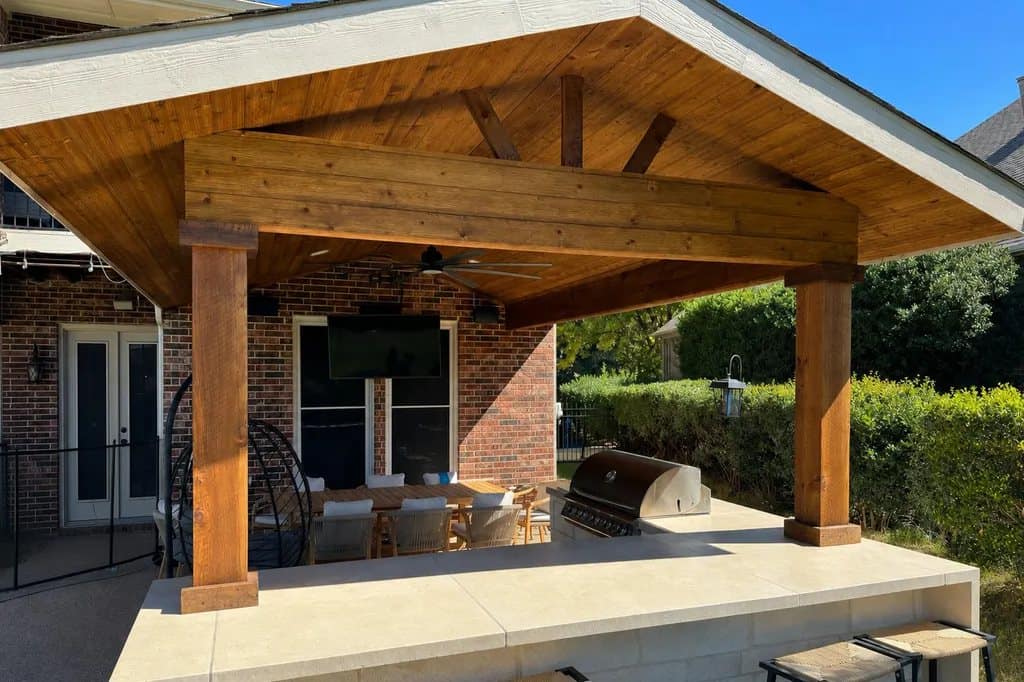
We build covers over outdoor kitchens. We don't publish a price for the kitchen itself. There's no signed contract behind a number yet, and the range between a grill island and a full stone bar is too wide to guess. Kitchens get priced at the site visit.
Why the rate holds across sizes
A per square foot rate is honest in the middle and rough at the ends. Very small covers have fixed costs spread over few feet, which is why the minimum exists. Very large ones may need bigger beams or more posts. We price every job against a written scope. The rate gets you in the right range before we come out.
Attached covers can land higher than freestanding ones. Tying into the house roofline means flashing, sometimes reframing the fascia and usually more engineering. Freestanding skips the tie-in and adds a row of posts. We'll tell you which one fits your house.
Size it to how you'll use it
Square footage is the number that moves the price, so get it right before you get a quote. Put your furniture out on the patio. A sofa, two chairs and a coffee table want more room than a bistro set. A dining table for eight needs space to push chairs back without stepping off the slab.
Every square foot you add is $119. Every square foot you cut and then miss is a cover you'll stand next to instead of under. If you're between two sizes, price both. The gap is usually smaller than people fear once design and permits are counted, because that line doesn't grow with the cover.
Think about the sun too. A cover on a west-facing patio needs more depth to shade you at 6pm than one facing north. Low evening sun comes in under the edge. A few extra feet of depth fix that. A taller cover doesn't.
Roof shape
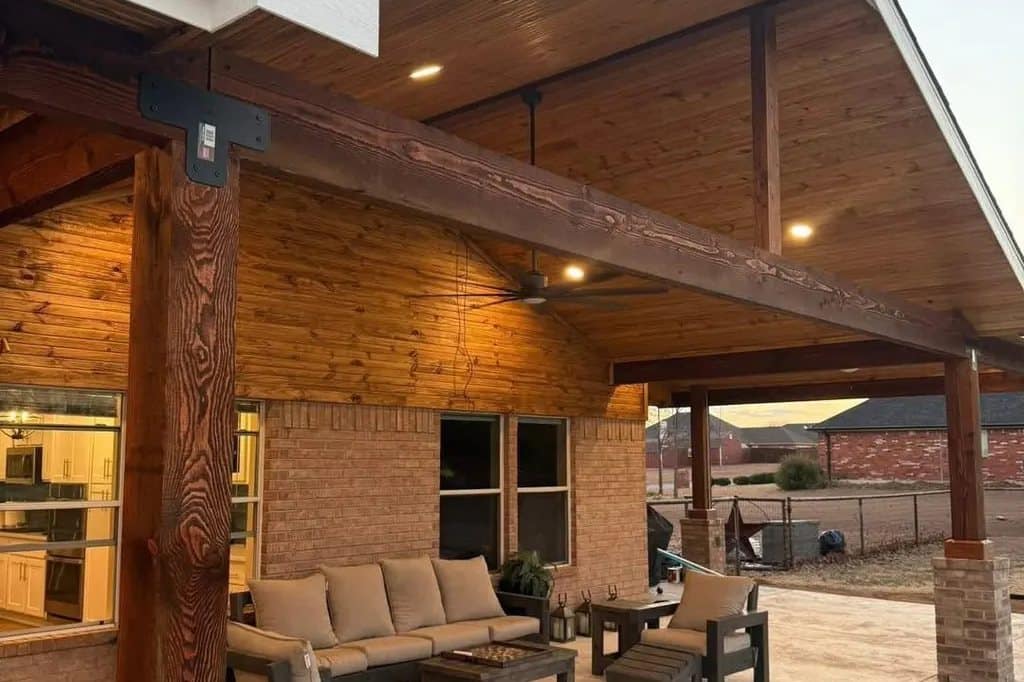
A shed roof slopes one way. It's the simplest to frame and drains off one edge. A gable roof peaks in the middle and drains off both sides. It looks more like part of the house and gives you a taller ceiling at the center. It also takes more framing.
If the cover ties into a house with a gable roof, a gable cover usually looks right. If it sits low under a second-story window, a shed roof may be the only thing that fits. We'll draw both when it's close.
Comparing quotes
Line up any quote against ours on the same questions. Is the engineering in it or extra? Are the city fees in it? What's the roof? Exposed-fastener panels and standing seam are not the same roof. What do the posts sit on? A post in a sonotube and a post on an engineered pier are not the same foundation.
Ask about stain. Some quotes leave the cedar raw and price stain as an add. Ours includes it. Ask about the old structure too. If something has to come down first, find out who's paying for the demo.
A lower number that leaves out engineering and permits isn't lower. It's the same cover with a surprise at the end. Get every quote in writing, with the scope spelled out.
How long it takes
Engineering and the city review come first. That part runs on the city's calendar. Once the permit's issued, the build itself moves quickly. Piers and posts, then beams and rafters, then the roof and stain. Concrete and electrical get sequenced around the structure so nothing gets torn up twice.
How we price yours
We come out, measure, check the slab and the roofline, and look at the soil. You get a lump sum against a written scope. Deposit at signing, a draw when the posts are set, the balance at walkthrough. Quotes are good for 30 days.
Questions
How much does a patio cover cost per square foot in Texas?
Our cedar post-and-beam cover with a standing seam roof and stain is $119 per square foot, with a $20,000 minimum. Engineering and permits add $2,200.
What does a 300 square foot patio cover cost?
$35,700 for the structure, $37,900 with design and permits. Concrete and electrical are extra if you need them.
Why is there a minimum?
Engineering, mobilization and the roof system cost about the same on a small cover as a mid-size one. Below 169 square feet, the $20,000 minimum governs.
Is the roof included in the per square foot price?
Yes. The rate includes a standing seam metal roof sloped to drain, plus stain on the cedar frame.
Do I need a new concrete patio?
Only if yours is cracked, too small or missing. New reinforced flatwork is $19 per square foot with a $6,000 minimum.
Can I add a ceiling fan?
Yes. Our $1,450 electrical package runs a dedicated GFCI circuit. Fans and fixtures you supply get hung after rough-in.
Is an attached patio cover cheaper than a freestanding one?
Not always. Attached saves a row of posts but adds a tie-in at the roofline, flashing and usually more engineering. We price both when it's close.
What does an outdoor kitchen under a cover cost?
We don't publish a kitchen price. It's priced at the site visit because the scope varies too much to guess.
Keep reading
What a cedar pergola costs in Texas
What a Western Red Cedar pergola costs in Dallas-Fort Worth and East Texas, from a signed nine-post job, and what moves the price up or down.
Pergola or patio cover: which one you actually need
The real difference between an open cedar pergola and a roofed patio cover in Texas. Shade, rain, heat, permits and what each one costs.
Patio cover permits, HOA approval and engineering in Texas
What a patio cover or pergola permit takes in DFW and East Texas. City permits, HOA approval, engineering, inspections, and why Blackland clay sets pier depth.
Patio covers or see every published price.
Get a number
Reading is cheaper than guessing
Tell us what you are building and we will price it against a written scope. Or call 469-721-0146.