
How to get HOA approval for a pergola or patio cover in Texas
Most newer neighborhoods in DFW have an HOA, and almost every HOA wants to approve a pergola or patio cover before it goes up. Skip that step and you can be told to change it or tear it down. Here's what they ask for, how to make it easy, and how it fits with the city permit.
Last updated: September 2026
The short answer
Get HOA approval first, then the city permit, then build. Send the HOA a clean package: a site plan, drawings with heights, the materials and the colors. A complete package usually gets approved the first time. A vague one gets sent back and costs you weeks.
The HOA isn't grading your taste. It's checking a list. Hand them the list filled out.
Why the HOA comes first
Your HOA's rules are a private agreement that came with the house. The city permit is about safety. They're separate approvals, and passing one doesn't satisfy the other. Many cities won't care whether the HOA approved. But if you build with a city permit and no HOA approval, the HOA can still come after you.
Doing HOA first also saves money. If the HOA wants a different roof color or a lower height, you'd rather change drawings than change a permit or a built structure.
What the HOA usually asks for
Every HOA has its own form, often called an architectural review or modification request. The names change. The contents are almost always the same.
- A site plan showing the house, the lot lines and where the structure goes, with distances to the property lines.
- Drawings or an elevation showing the height, the roof shape and how it attaches to the house, if it does.
- The materials: cedar or Douglas fir, the roof material, the post bases.
- The colors: stain color, roof color, gutter color.
- Sometimes a photo of the back of the house where it's going.
Some HOAs also want the contractor's name and proof of insurance. Some want a neighbor sign-off. Read your form before you send anything.
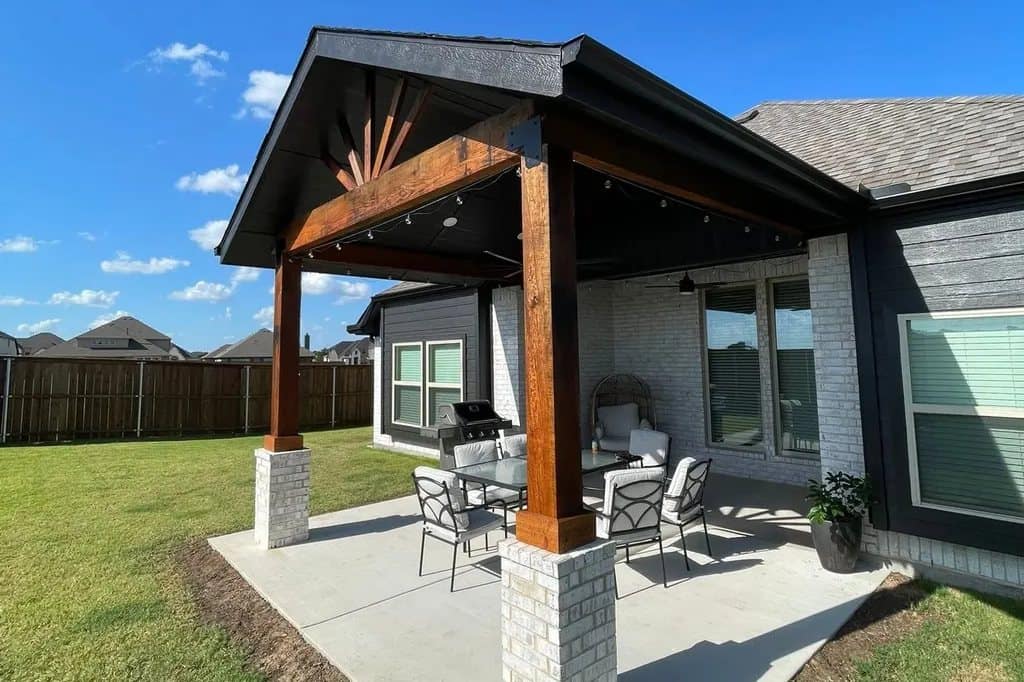
What gets denied
Denials usually come from a short list. Height is the big one. Many HOAs cap how tall a structure in the back yard can be, or how far above the fence line it can show. Setbacks are next. A pergola placed too close to a property line or an easement can get sent back.
Materials and colors matter too. A roof that doesn't match the house, or a stain color nobody else in the neighborhood uses, can draw a no. And a vague package gets denied because the committee can't approve what it can't see.
How to head off a denial
- Match the roof to the house, or pick a neutral metal color that doesn't fight it.
- Keep the stain in a natural cedar range.
- Show every dimension, especially height and distance to the lot lines.
- Read the HOA's written rules on structures before you design, not after.
Pergola vs patio cover in the HOA's eyes
Some HOAs treat an open pergola more lightly than a roofed cover, because it doesn't add a roofline and it lets light through. Others treat any structure the same. A roofed cover usually draws more questions: how it ties into the house, what the roof is made of, where the water goes. Answer those in the package and you skip a round of back and forth.
If you're choosing between the two partly on HOA hassle, ask the management company before you design. A two line email can save a redesign. Ask what height limit applies, whether metal roofs are allowed, and whether they keep a list of approved stain colors. Those three answers shape most of the design.
How long it takes
It depends on the HOA. Some committees meet monthly. Some management companies turn a request around in days. Your HOA's documents usually say how long they have to respond. Plan for the review to take longer than the build.
The build takes days. The paperwork takes weeks. Start the paperwork first.
Then the city permit
Once the HOA says yes, we submit the permit. A roofed patio cover almost always needs one inside city limits, and many cities want one for a pergola too. Our $2,200 design and permit line covers the engineered plan set, the structural details and the city's fees. The same drawings we use for the permit are the ones we hand you for the HOA, so nothing gets drawn twice.
Patio cover pricing
Roofed cedar patio cover, priced off a signed job. Design and permits are one flat line. Concrete and power are only there if you need them.
| What | Includes | Price |
|---|---|---|
| Cedar post-and-beam patio cover | Western Red Cedar post-and-beam frame on engineered piers with concealed standoff bases, doubled perimeter beams, exposed rafters, corbels at every post, standing seam metal roof sloped for drainage, full stain finish. | $119/SF$20,000 minimum |
| Design, engineering and permits | Engineered plan set for a roofed structure, structural detailing of the post anchorage and roof framing, the permit application and the city's permit fees. | $2,200 |
| Reinforced concrete patio | Base preparation, forming, reinforcement, expansion joints, 4 in placement and broom finish. Patios, walkways and pads. | $19/SF$6,000 minimum |
| Outdoor electrical | Dedicated GFCI-protected circuit from the existing panel, trenched and in conduit, ending at two weather-rated outlets. Rough-in and final trim. | $1,450 |
What we hand you
After the site visit you get drawings you can drop straight into your HOA's form: a site plan with the structure placed and dimensioned, an elevation with the height, and the material and color list. You submit it to the HOA, since it's your account with them. We answer any questions the committee sends back.
- Site plan with the structure, lot lines and distances.
- Elevation with the height and roof shape.
- Materials: wood species, roof, post bases, gutters.
- Colors: stain, roof and gutter.
If you don't have an HOA
Plenty of older neighborhoods and rural lots don't have one. Then it's just the city permit, or on county land outside city limits, often very little permitting at all. Deed restrictions can still apply without an HOA, so check your closing papers.
Questions
Do I need HOA approval for a pergola?
If you have an HOA, almost always yes. Most HOA rules cover any structure in the yard, including open pergolas. Check your HOA's documents and submit before you build.
Do I get the HOA approval or the city permit first?
HOA first. If the HOA wants a change, it's cheaper to change the drawings before the permit is filed and long before anything is built.
What happens if I build without HOA approval?
The HOA can require changes, charge fines, or in the worst case require removal. It depends on your HOA's documents. It's not worth the risk on a structure this size.
Will you submit the HOA application for me?
We give you the drawings and the material and color list ready to attach. You submit it, since it's your account with the HOA, and we answer anything the committee asks.
How long does HOA approval take?
It varies by HOA, from a few days to several weeks. Your HOA documents usually state a response window. A complete package the first time is the fastest way through.
Keep reading
Patio cover permits, HOA approval and engineering in Texas
What a patio cover or pergola permit takes in DFW and East Texas. City permits, HOA approval, engineering, inspections, and why Blackland clay sets pier depth.
Attached or freestanding: which patio cover fits your house
Attached patio covers tie into your roof. Freestanding covers stand on their own posts. How to choose in Texas and where each one goes wrong.
What a cedar patio cover costs in Texas
Roofed cedar patio cover pricing per square foot in Dallas-Fort Worth and East Texas, from a signed job, with worked examples and what's not included.
Patio covers or see every published price.
Get a number
Reading is cheaper than guessing
Tell us what you are building and we will price it against a written scope. Or call 469-721-0129.