
Attached or freestanding: which patio cover fits your house
An attached cover ties into your house. A freestanding cover stands on its own four corners. Same cedar, same roof, same permit. The difference is one connection, and that connection decides a lot about cost, drainage and how the finished cover looks.
Last updated: September 2026
The short answer
If your roofline is high enough and the patio sits against the house, attached is usually the cleaner, cheaper cover. If the roof is too low, the patio sits away from the house, or you don't want anything touching your roof, go freestanding. Your roofline makes the call more often than your preference does.
Attached is a handshake with the house. Done right, nobody notices. Done wrong, you find out in the first hard rain.
How an attached cover connects
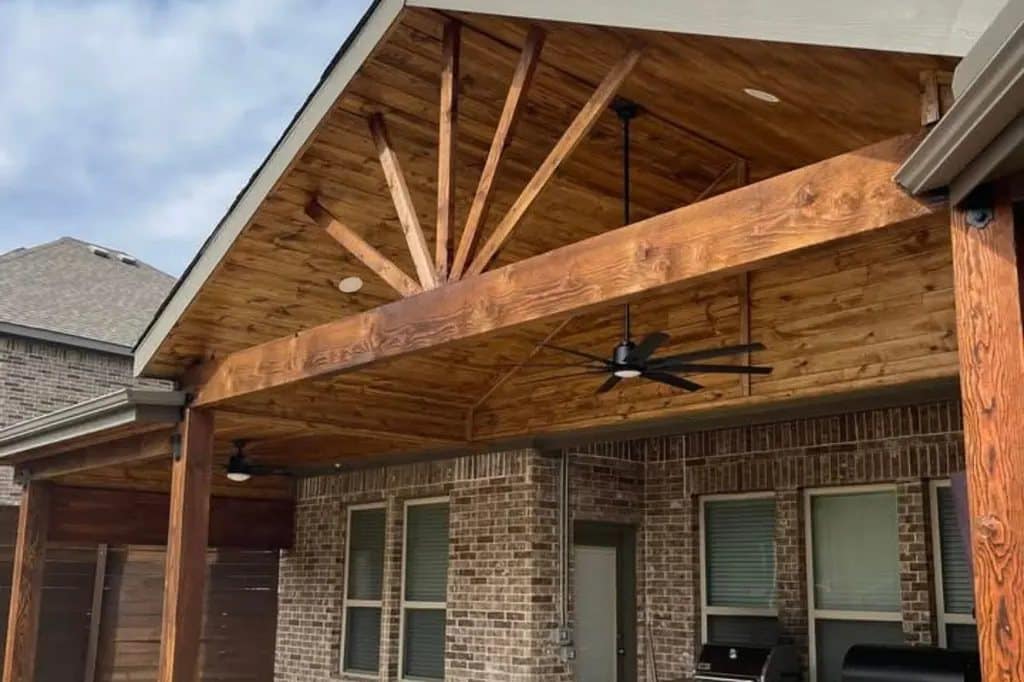
There are two common ways. The first ties the new roof into the existing roof at the fascia or eave, so the two roofs read as one. The second hangs the cover off a ledger board bolted to the wall of the house. Either way, one side of the cover is carried by the house and the other side sits on posts.
The connection has to do two jobs. It has to carry weight, so it's engineered and bolted to real framing, not trim. And it has to shed water, so it's flashed. Flashing is the metal that laps under the existing roofing or siding and over the new roof, so water runs down and off instead of into the wall.
Why attached usually costs less
The house does the work of one row of posts and one beam line. Fewer posts means fewer piers, less lumber and less labor. It also tends to look like it was always there, because the new roof lines up with the old one.
Our published rate is $119 per square foot for a cedar cover, plus $2,200 for engineering and the permit. That rate covers either style. On covers past 300 square feet the per foot number drops, and we price those at the visit.
Cedar patio cover
Roofed cedar patio cover, priced off a signed job. Design and permits are one flat line. Concrete and power are only there if you need them.
| What | Includes | Price |
|---|---|---|
| Cedar post-and-beam patio cover | Western Red Cedar post-and-beam frame on engineered piers with concealed standoff bases, doubled perimeter beams, exposed rafters, corbels at every post, standing seam metal roof sloped for drainage, full stain finish. | $119/SF$20,000 minimum |
| Design, engineering and permits | Engineered plan set for a roofed structure, structural detailing of the post anchorage and roof framing, the permit application and the city's permit fees. | $2,200 |
| Reinforced concrete patio | Base preparation, forming, reinforcement, expansion joints, 4 in placement and broom finish. Patios, walkways and pads. | $19/SF$6,000 minimum |
| Outdoor electrical | Dedicated GFCI-protected circuit from the existing panel, trenched and in conduit, ending at two weather-rated outlets. Rough-in and final trim. | $1,450 |
When attached doesn't work
The roof is too low
A cover has to slope so water runs off. If your eave is low, there may not be enough height to get a proper slope and still have comfortable headroom at the far edge. On a single story house with a low eave, this is the most common reason we go freestanding.
The roof pitch or material won't cooperate
Tying a new shingle roof into an existing shingle roof is routine. Tying into tile, a steep pitch, or a roof with valleys and dormers in the way takes more work and more flashing. Sometimes it's still the right call. Sometimes a freestanding cover sitting a few inches off the house is simpler and drier.
You're worried about the house roof
Some homeowners don't want anyone cutting into a roof that's under warranty or was just replaced. That's a fair reason. A freestanding cover never touches it.
What freestanding gets you
- No tie-in to flash, so no chance of a leak at the house.
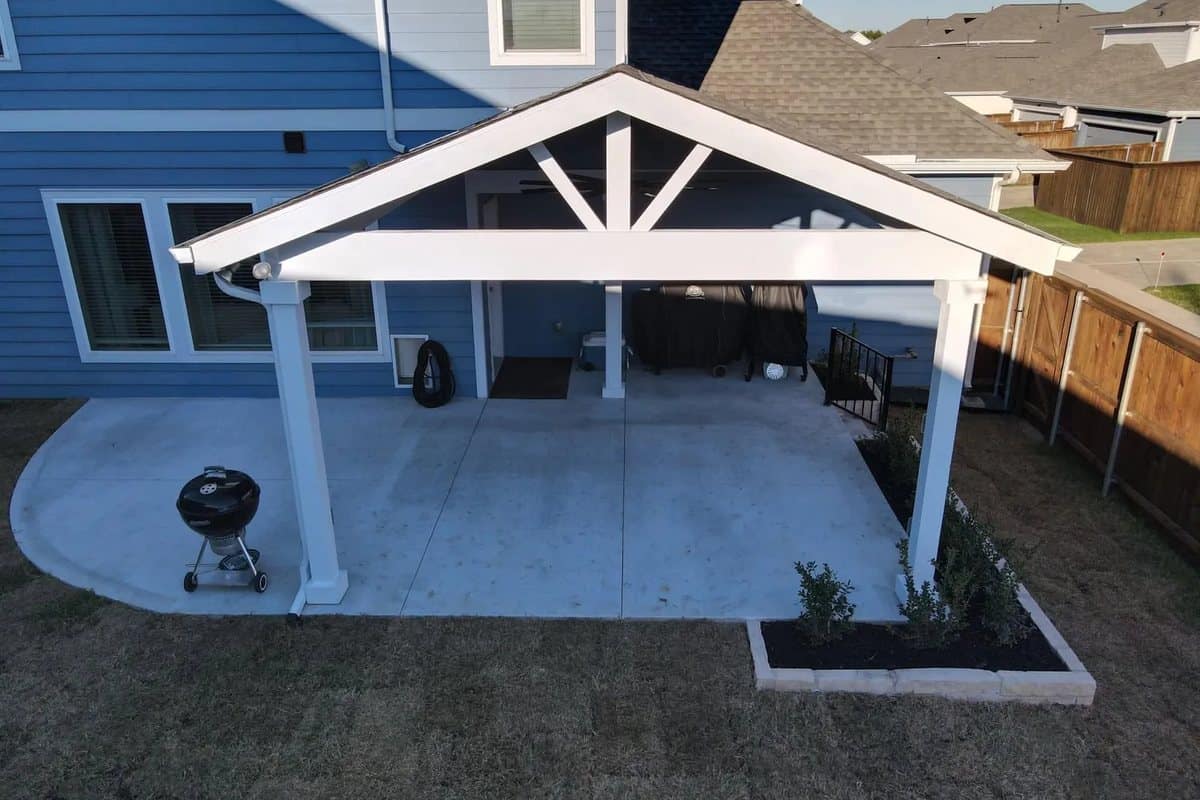
- Freedom to place it anywhere: by the pool, out in the yard, over an outdoor kitchen.
- A roof slope and height set by the cover alone, not by your eave.
The tradeoff is a second row of posts and a second beam line. That's more piers and more lumber. Freestanding covers also need to handle wind on their own, so the engineer sizes the posts, piers and bracing for it.
Matching the look of the house
An attached cover reads as part of the house, so it has to match. That usually means the same roof pitch where it can, trim that lines up with the fascia, and a roof finish that doesn't fight the main roof. Shingles can match the house. Standing seam metal gives a clean contrast and handles a lower slope.
A freestanding cover has more room to be its own thing. A gable with exposed trusses out by the pool doesn't need to copy the house. It needs to look intentional. Stain color, post size and roof color do most of that work.
Either way, the cedar is the same. Posts on engineered piers, doubled beams, exposed rafters, a full stain. The connection changes. The quality of the frame doesn't.
Drainage either way
A new roof puts a lot of new water in one place. On an attached cover, that water can end up right against your foundation if nobody plans for it. We run gutters and downspouts to carry it away from the slab. On North Texas clay, water against the foundation is the thing you least want to add.
Permits and HOA
Both styles are structures, and most cities want a permit for either. Attached covers get extra attention at plan review because they connect to the house. Many HOAs want to see drawings first. We handle the permit and give you drawings for the HOA. Setback rules can also push a freestanding cover closer to or farther from a property line, so check that before you fall in love with a spot.
How we decide at the visit
- Measure the eave height and the slope we'd need to shed water.
- Look at the roof material, pitch and anything in the way.
- Check where the water will go and where the posts can land.
- Tell you which one we'd build and why, with a price for it.
Questions
Is an attached patio cover cheaper than freestanding?
Usually. The house carries one side, so you skip a row of posts and a beam line. The tie-in and flashing add some work back, but attached still tends to come in lower.
Will an attached patio cover cause my roof to leak?
Not if it's flashed right. The flashing laps under your existing roofing and over the new roof so water runs off. When a tie-in leaks, missing or lazy flashing is almost always the reason.
Can you attach a patio cover to a one story house?
Often, yes. The question is eave height. If the eave is too low to get a proper slope with good headroom, we build freestanding a few inches off the house instead.
Does a freestanding patio cover need a permit?
In most cities, yes. It's a roofed structure. Rules vary by city and HOA approval often comes first. We handle the permit either way.
Can I add a patio cover to a house with a new roof?
Yes. If you don't want the new roof touched, we build freestanding. If you're fine with a tie-in, we flash it properly so the roof stays watertight.
Keep reading
What a cedar patio cover costs in Texas
Roofed cedar patio cover pricing per square foot in Dallas-Fort Worth and East Texas, from a signed job, with worked examples and what's not included.
Patio cover permits, HOA approval and engineering in Texas
What a patio cover or pergola permit takes in DFW and East Texas. City permits, HOA approval, engineering, inspections, and why Blackland clay sets pier depth.
Pergola or patio cover: which one you actually need
The real difference between an open cedar pergola and a roofed patio cover in Texas. Shade, rain, heat, permits and what each one costs.
Patio covers or see every published price.
Get a number
Reading is cheaper than guessing
Tell us what you are building and we will price it against a written scope. Or call 469-721-0129.